
You’re reviewing a material spec sheet for a machine component, and you see “58 HRC” or “200 HB” printed next to the steel grade. What does that mean — and does it matter for your job? It does, more than most people realize.
Hardness is one of the most frequently listed properties on industrial material datasheets, yet it’s also one of the most misunderstood. Understanding it helps you compare materials faster, catch specification errors, and ask better questions when working with suppliers or engineers.
In this article, you’ll learn what hardness actually measures, how the three most common tests — Rockwell, Brinell, and Vickers — differ, and how to read and compare hardness values in real work situations. According to industry data, over 80% of metal components in manufacturing carry at least one hardness specification. If you work anywhere near materials, equipment, or procurement, this is worth five minutes of your time.
What Hardness Actually Measures
It’s About Resistance, Not Strength
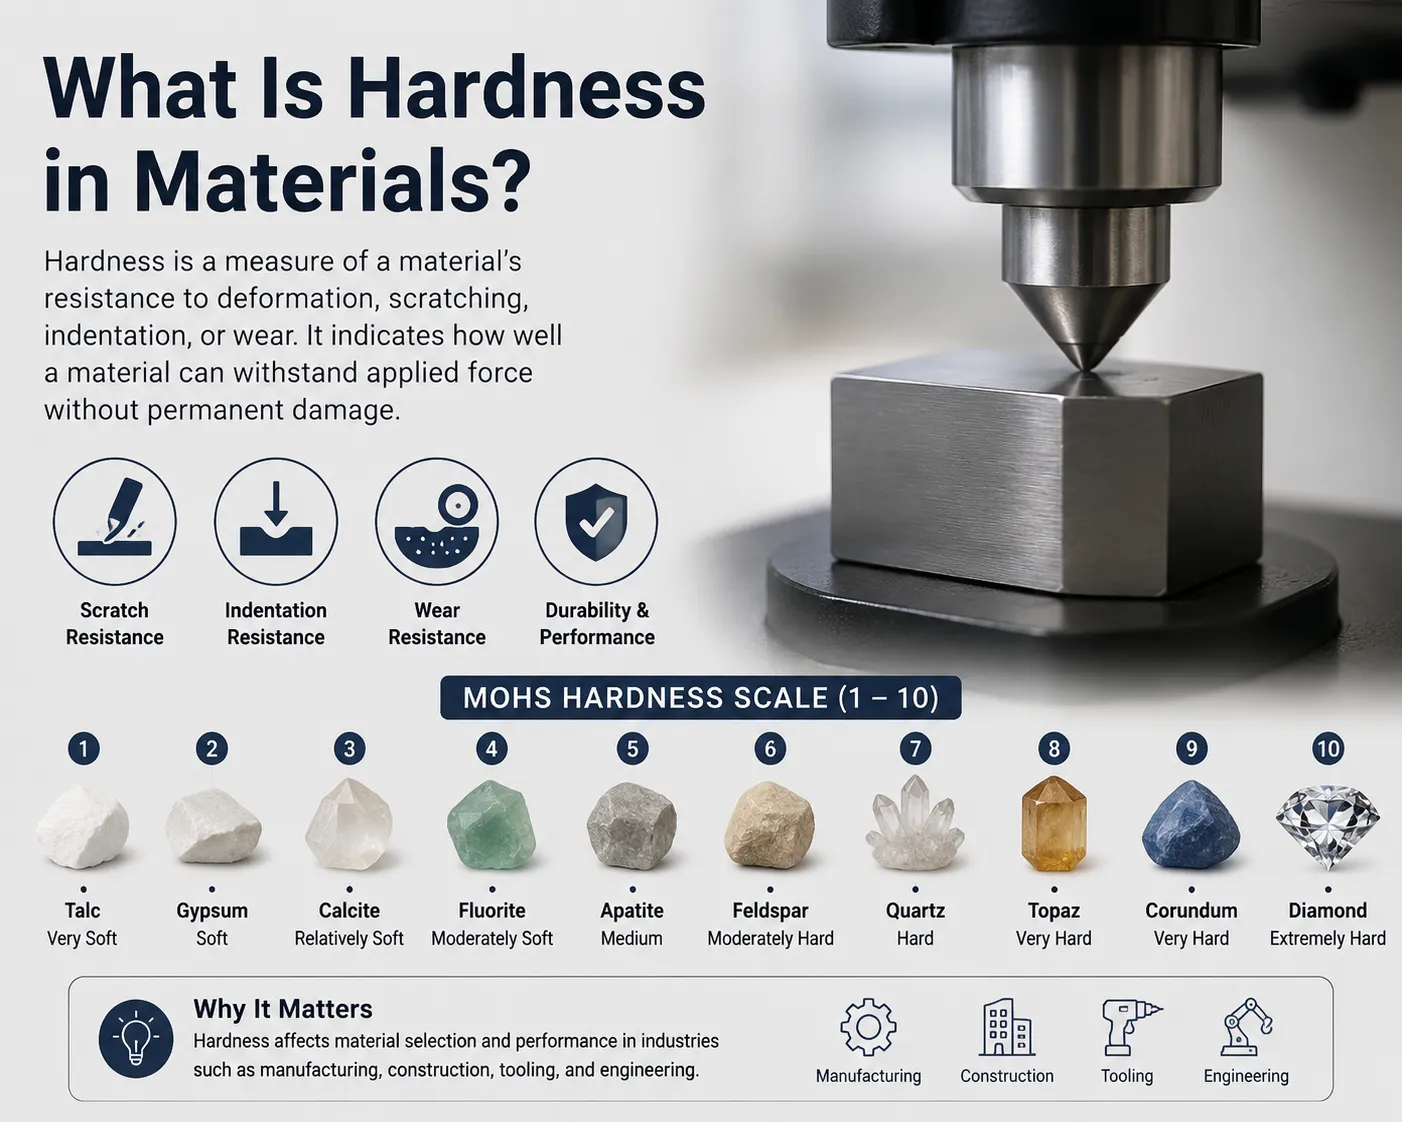
Hardness measures how well a material resists permanent surface deformation — specifically, being scratched, dented, or penetrated. Think of it like pressing your thumbnail into two pieces of chocolate: one soft, one chilled. The one that resists your nail is “harder.” The same logic applies to steel, aluminum, or any engineering material.
Here’s the key distinction: hardness is not the same as strength. A material can be very hard but brittle — like glass, which resists scratching but shatters under impact. That’s why hardness values are always read alongside other properties like tensile strength and toughness.
Why this matters to you: When selecting wear-resistant parts — such as crane hooks, cutting tools, or conveyor components — hardness tells you how long the surface will last under friction and contact stress.
Why Hardness Is Tested at the Surface
Most hardness tests work by pressing a small indenter into the material’s surface under a controlled load, then measuring the size or depth of the resulting mark. The surface is where wear, abrasion, and contact fatigue begin, so surface hardness is a reliable predictor of service life.
This also means surface treatments matter. A steel shaft can have a soft core for toughness and a hardened outer layer for wear resistance — two different hardness values on the same part.
Core takeaway for this section: Hardness = surface resistance to deformation. It’s a practical predictor of wear life, not overall strength.
The Three Main Hardness Testing Methods
Rockwell Hardness (HR)
Rockwell is the most widely used method in industrial settings because it’s fast and gives a direct readout without calculation. The test presses a diamond cone or steel ball into the material and measures indentation depth.
The result is expressed as a scale letter + number: HRC (Rockwell C, for hard steels), HRB (Rockwell B, for softer metals like aluminum or mild steel).
| Scale | Indenter Type | Typical Use |
|---|---|---|
| HRC | Diamond cone | Hardened steel, tool steel |
| HRB | Steel ball | Soft steel, aluminum, copper |
| HRA | Diamond cone | Carbide, thin hard coatings |
A typical hardened crane hook might read 35–45 HRC. A structural mild steel plate sits closer to 70–80 HRB.
Why this matters: When a supplier spec says “58 HRC minimum,” you now know it refers to a deeply hardened steel — likely a tool or bearing-grade material.
Brinell Hardness (HB)
Brinell uses a hardened steel or carbide ball pressed into the surface under a heavy load. Instead of measuring depth, it measures the diameter of the indentation left behind, then calculates a hardness number from that.
Brinell is preferred for coarse-grained or cast materials — like cast iron, large forgings, or raw steel billets — where the surface isn’t perfectly uniform. The larger indentation averages out local variations better than Rockwell.
Results are expressed as HB or HBW (W = tungsten carbide ball): for example, 200 HB is a common value for structural carbon steel.
Why this matters: If you’re sourcing cast components like crane drums or gear housings, Brinell is the hardness number you’ll most often encounter on inspection reports.
Vickers Hardness (HV)
Vickers uses a square-based diamond pyramid as its indenter and measures the diagonal of the indentation. It works across the full hardness range — from very soft metals to extremely hard coatings — without changing the indenter or scale.
This makes Vickers the go-to method for:
- Thin materials or coatings
- Micro-hardness testing (small welds, heat-affected zones)
- Research and precision manufacturing
Results are expressed as HV: for example, a hard chrome plating might read 800–1000 HV.
Core takeaway for this section: Rockwell = fast shop-floor testing. Brinell = rough or large parts. Vickers = precision or thin-material work.
How to Compare Hardness Values Across Scales
Conversion Charts Are Your Friend — With Caveats
Because each method uses different indenters and loads, the numbers are not directly comparable. 58 HRC ≠ 58 HB. Conversion charts exist (and are standardized in ASTM E140) to translate between scales, but they’re approximate — especially across very different material types.
Here’s a quick reference for hardened steel:
| HRC | HB (approx.) | HV (approx.) | Typical Application |
|---|---|---|---|
| 20 | 228 | 240 | Mild structural steel |
| 40 | 371 | 392 | Normalized tool steel |
| 58 | 596 | 653 | Hardened cutting tools |
| 65 | 739 | 832 | High-speed steel blades |
Use this table as a rough reference. For precision specifications, always use the original scale value from the test report.
The Most Common Mistake: Mixing Scales in a Comparison
A procurement error that happens more than you’d think: comparing two supplier datasheets where one lists HRC and the other lists HB, and assuming the higher number is harder. It isn’t always. Always check which scale is being used before comparing.
Core takeaway for this section: Hardness scales don’t share a common unit. Convert before you compare, and flag mismatched scales in supplier documents.
Frequently Asked Questions
Q1: Can I convert Rockwell HRC to tensile strength?
A: Yes, approximately. For carbon and alloy steels, ASTM E140 provides a correlation between HRC and ultimate tensile strength (UTS). As a rough rule, 1 HRC ≈ 3.3 MPa increase in UTS for hardened steels. This is useful for quick cross-checks but shouldn’t replace actual tensile testing for critical components. The conversion is less reliable for stainless steels or non-ferrous metals.
Q2: Why do some datasheets show both HRC and HV for the same material?
A: Different customers and industries prefer different scales. Aerospace and precision manufacturing often require HV for traceability; heavy industry uses HRC. Listing both makes the datasheet internationally usable. If you see both values, check that they’re consistent using an ASTM E140 conversion — if they don’t match, flag it with your supplier.
Q3: Does heat treatment always increase hardness?
A: Not always. Annealing (slow cooling) softens steel and reduces hardness — it’s done intentionally to improve machinability. Quenching and tempering increase hardness but in different proportions depending on the tempering temperature. Higher tempering temperatures reduce hardness while improving toughness. It’s a controlled trade-off, not a single switch.
Q4: Is a harder material always better for wear resistance?
A: Generally yes, but not unconditionally. Very high hardness (above ~60 HRC) can make a part brittle and prone to cracking under impact. In applications with both abrasion and shock loading — like a crane hook or mining bucket tooth — engineers often choose a moderate hardness range (35–50 HRC) that balances wear life and fracture toughness.
Q5: What’s the difference between surface hardness and through hardness?
A: Surface hardness is measured at or near the material’s outer layer. Through hardness (or core hardness) refers to the material’s interior. Many industrial parts are case-hardened — deliberately made harder on the outside while keeping a tougher core. When a spec sheet shows two hardness values, one is usually the surface and one is the core. Always confirm which is which before approving a component.